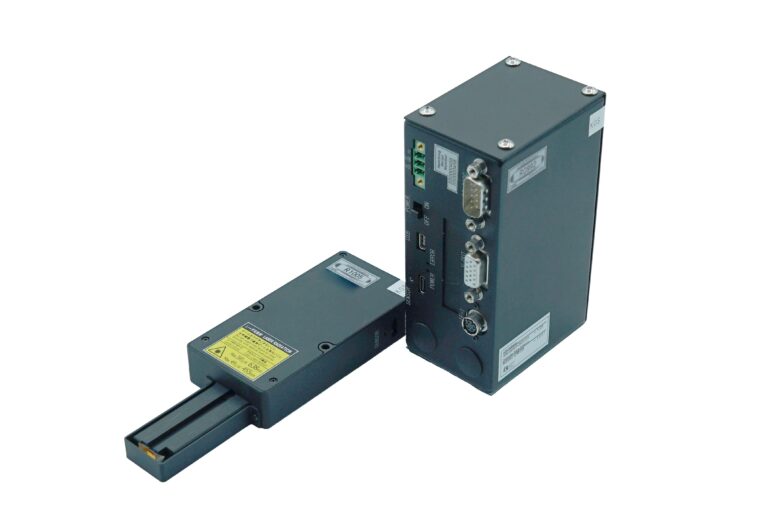
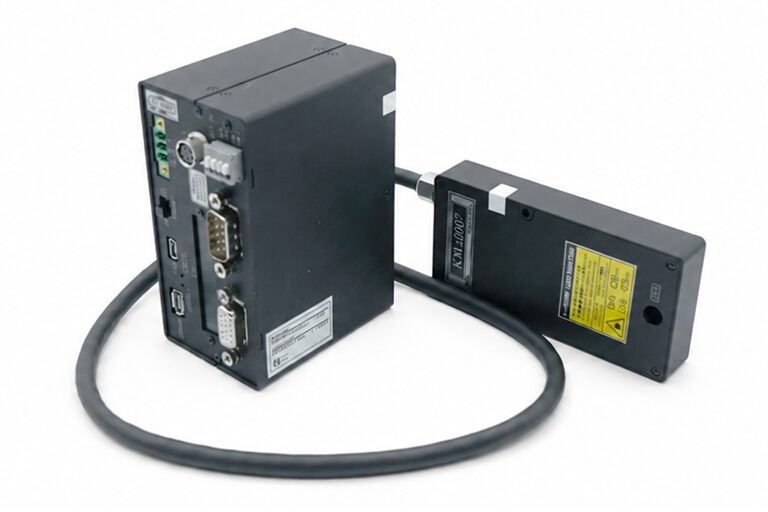
Parallelism Inspection for Molds and Similar Components
・Issues
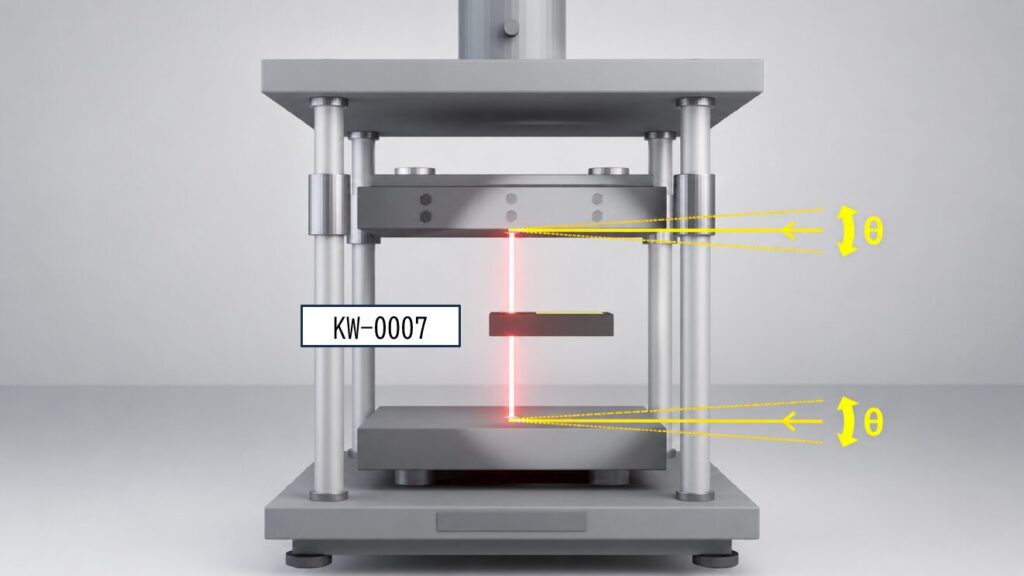
“The pressure-sensitive paper looks fine, but is it really parallel?” With conventional contact inspection using pressure-sensitive paper, results depend heavily on the operator’s experience and judgment, making it difficult to quantitatively compare minute misalignments or standardize rigorous quality evaluation.
・Solutions
A parallelism sensor uses an autocollimator-based method, illuminating opposing surfaces with laser beams and detecting the reflected light to measure angular deviation (parallelism) with high accuracy and without contact. It transforms parallelism evaluation that previously relied on experience and intuition into objective, numerical evaluation.
・Real-time visualization
Instantly converts minute tilt into data on site
・Standardized quality evaluation
Enables anyone to measure using the same criteria, regardless of skill level
・Improved process efficiency
Standardized inspection significantly reduces adjustment time